Construction sequence
Eleven stages, plan and 3D views, component assignments, labour and crew allowances.
Runthrough connects the construction sequence, the cost and time of alterations, and a walk through the furnished rooms. Courtyard House carries the original design and its architectural alternatives through the same model.
Courtyard House: the original design and its architectural alternatives.
Site preparation, footings, structure, openings and fit-out follow the construction sequence, with each stage tied to the work it depends on.
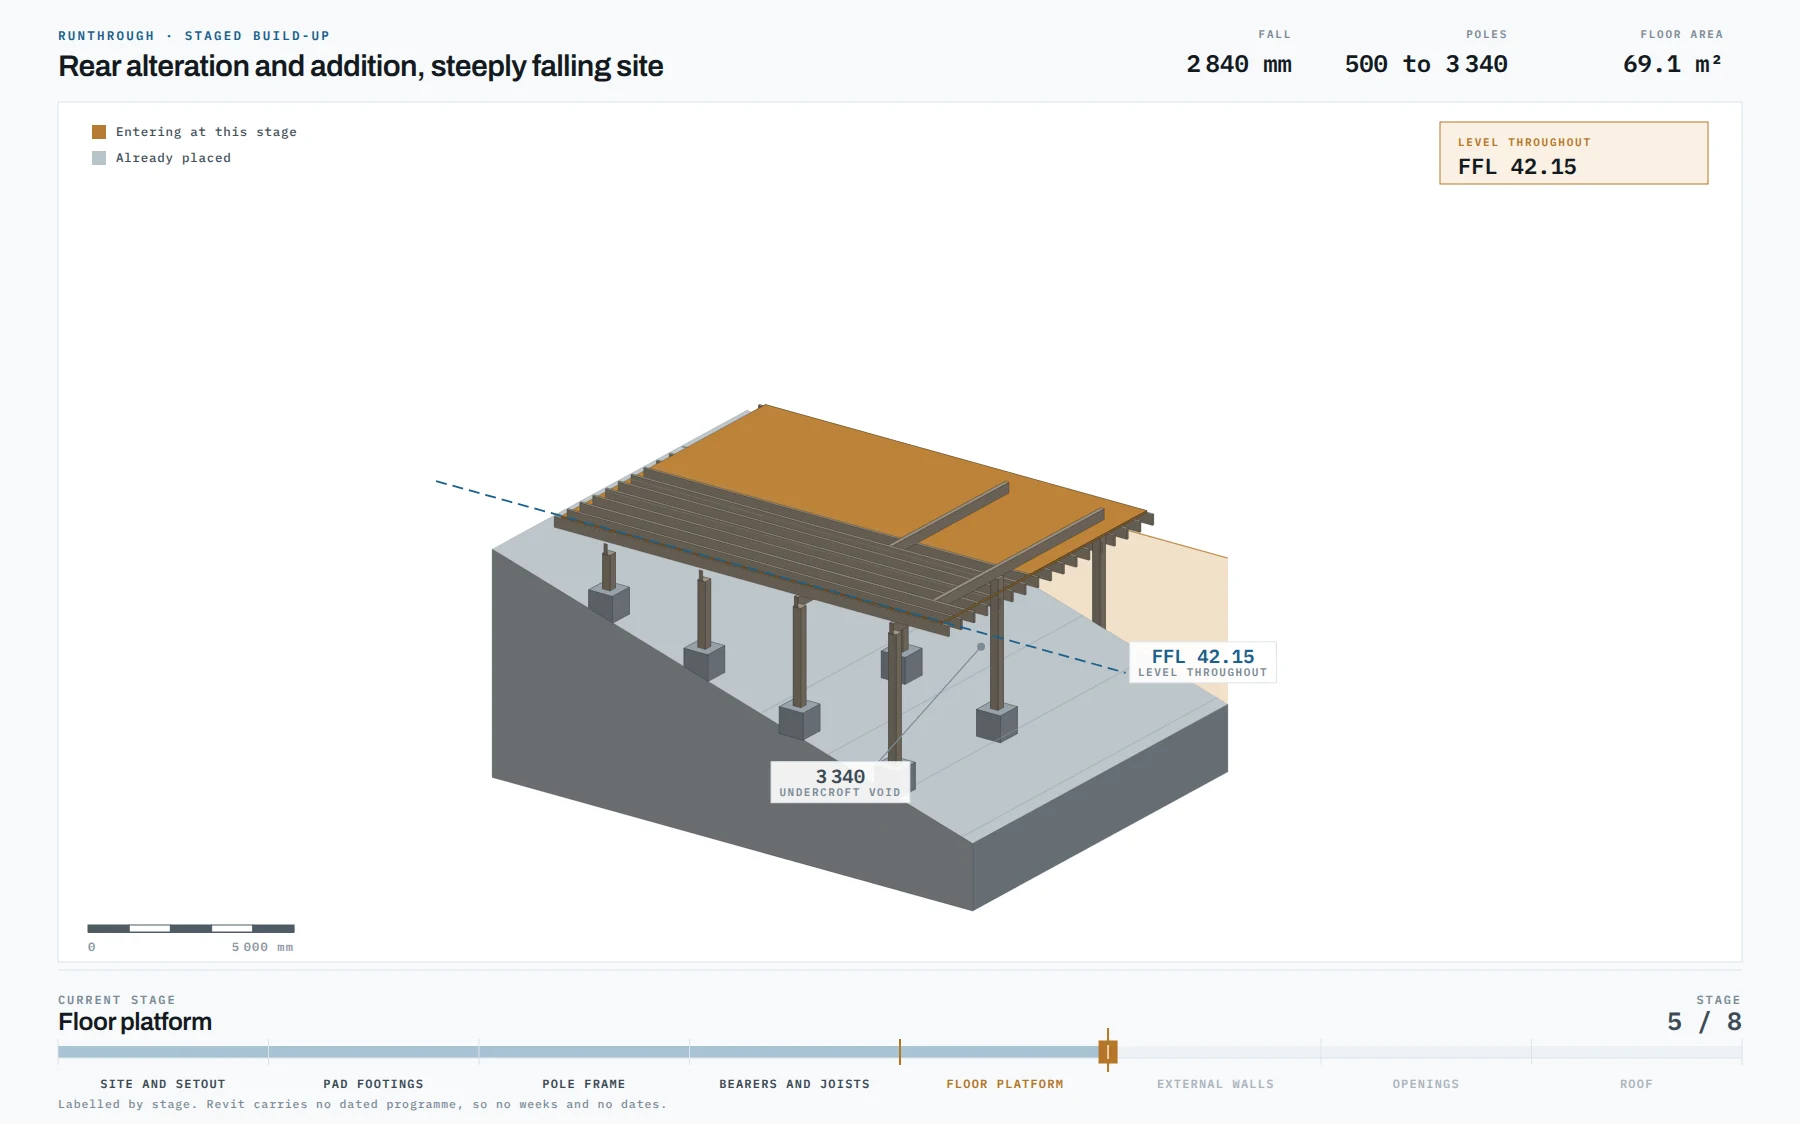
This house wraps a 15.84 m² courtyard. Its site falls 2.84 m along the 9.6 m building length, so a level floor meets the cut at one end and stands on 17 poles at the other.
Construction stages carry labour, crew allowances and delivery windows through the sequence.
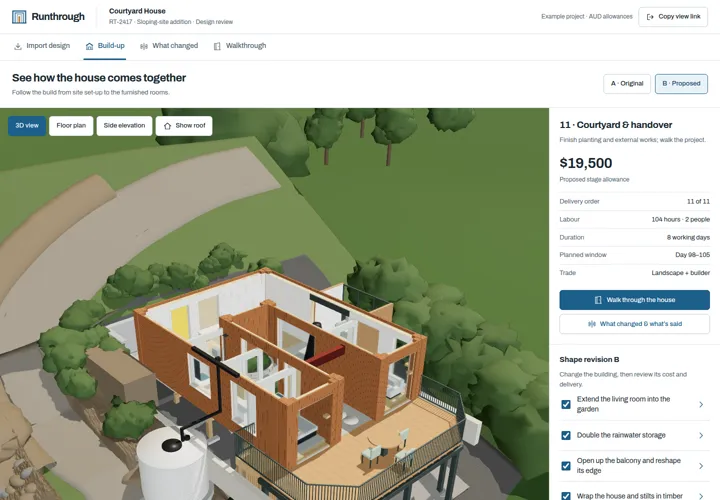 Open build-up →
The original design and the proposed garden extension or two-storey studio share the same view. Tank size, balcony depth and facade materials remain visible in the comparison.
Each alteration carries its price, labour hours and delivery allowance. Selected changes update the total and downstream finish, with notes retained alongside the scope.
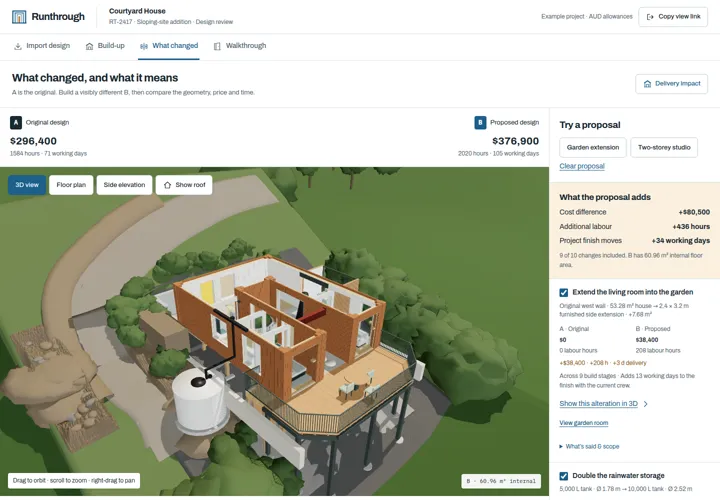 Open change review
Start with a model from Autodesk Revit or SOLIDWORKS. Bring in a self-contained GLB export or a STEP assembly, inspect the actual geometry, then assign its components to the construction sequence.
GLB and STEP exports retain the model geometry for component inspection and construction-stage assignments.
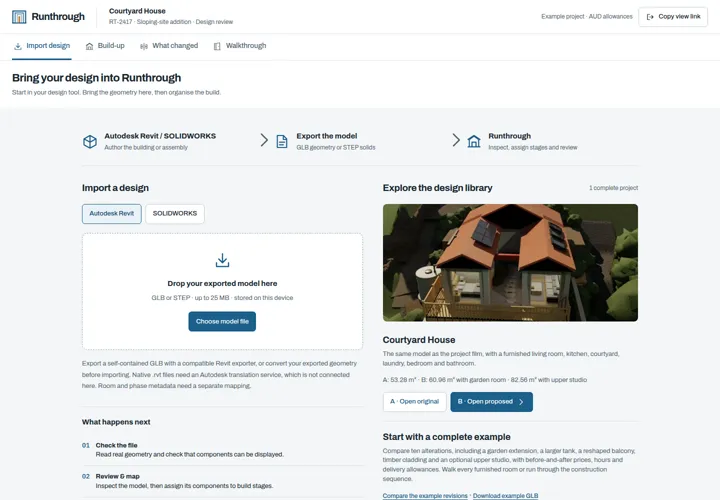 Open design import →
Living room, courtyard, kitchen, laundry, bedroom and bathroom connect through the furnished house. The garden room and upper studio extend the room list and level plan with the proposed design.
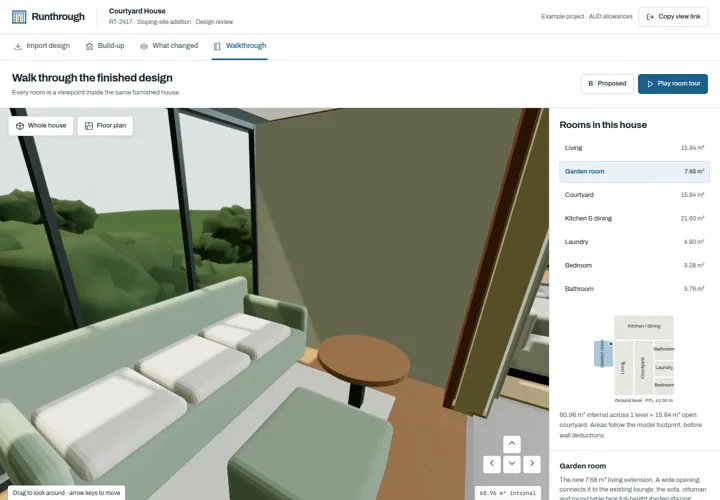 Open walkthrough →
Eleven stages, plan and 3D views, component assignments, labour and crew allowances.
Ten alterations with cost and time impacts, revision comparison, scope notes and a downloadable review.
Furnished viewpoints, linked floor plans and saved camera positions across the original and proposed designs.
Courtyard House includes furnished rooms, wet-room fittings and partition doorways. Costs and labour allowances are in Australian dollars. Autodesk Revit and SOLIDWORKS are trademarks of their respective owners.
Design it. Sequence it. Walk it through.
Explore the working Courtyard House project.